



UPDATED:
Key Details
Property Type Single Family Home
Sub Type Single Family Residence
Listing Status Active
Purchase Type For Sale
Square Footage 1,155 sqft
Price per Sqft $281
Subdivision Timberlane Sub
MLS Listing ID TB8558279
Bedrooms 3
Full Baths 2
Construction Status Completed
HOA Y/N No
Year Built 1984
Annual Tax Amount $1,619
Lot Size 4,791 Sqft
Acres 0.11
Lot Dimensions 59x79
Property Sub-Type Single Family Residence
Source Stellar MLS
Property Description
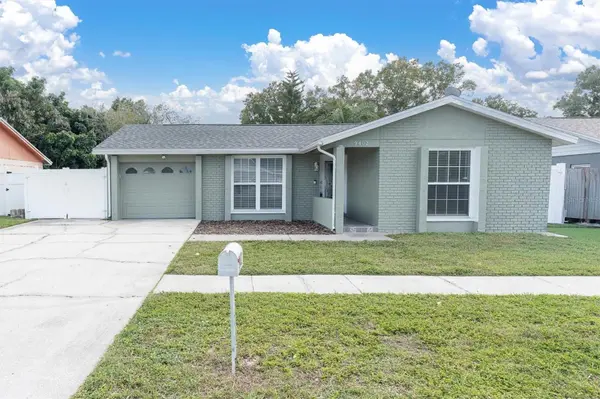
Step inside to a bright and inviting living area featuring vaulted ceilings that create an open, spacious feel. The kitchen offers granite countertops and stainless steel appliances, while both bathrooms feature stylish updates, including a new vanity with quartz countertops, a beautifully updated shower in the primary suite, and a generously sized guest bathroom. As an added bonus, the TVs in both the living room and primary bedroom convey with the home!
Outside, enjoy your morning coffee or unwind in the evenings from the comfort of your SCREENED LANAI. The fully fenced yard features white vinyl fencing with a convenient side gate and ADDITIONAL SIDE PARKING, perfect for added flexibility. An extra-wide driveway and attached one-car garage with a freshly painted floor provide even more practical space for parking or projects.
Great Location! Just a short stroll from Timberlane Park, where you'll find walking paths, a playground, basketball courts, and open green space. Outdoor enthusiasts will appreciate convenient access to the Upper Tampa Bay Trail, Town 'N Country Nature Preserve, and Upper Tampa Bay Conservation Park, offering opportunities for walking, biking, kayaking, and enjoying Florida's natural beauty. Commuters will love the convenient access to Waters Ave, Sheldon Rd, Hillsborough Ave, and the Veterans Expressway, with Tampa International Airport a short 8 miles away. Shopping, dining, entertainment, and everyday essentials are all within easy reach from this centrally located Hillsborough Home.
.
With NO HOA Fee and a convenient Tampa location, this home offers the freedom and flexibility you've been looking for. Your next chapter starts here - schedule your private showing today!
Location
State FL
County Hillsborough
Community Timberlane Sub
Area 33615 - Tampa / Town And Country
Zoning PD-MU
Rooms
Other Rooms Attic, Great Room
Interior
Interior Features Solid Surface Counters, Solid Wood Cabinets, Thermostat, Vaulted Ceiling(s), Window Treatments
Heating Central, Electric
Cooling Central Air
Flooring Ceramic Tile, Laminate, Vinyl
Furnishings Unfurnished
Fireplace false
Appliance Dishwasher, Dryer, Electric Water Heater, Exhaust Fan, Microwave, Range, Refrigerator
Laundry In Garage
Exterior
Parking Features Garage Door Opener, Open, Parking Pad
Garage Spaces 1.0
Utilities Available Cable Available, Electricity Connected, Public, Underground Utilities
View Y/N No
Water Access No
Roof Type Shingle
Attached Garage true
Exposure North
Garage true
Private Pool No
Building
Lot Description In County, Sidewalk, Paved
Entry Level One
Foundation Slab
Lot Size Range 0 to less than 1/4
Sewer Public Sewer
Water Public
Architectural Style Contemporary
Structure Type Block,Stucco
New Construction false
Construction Status Completed
Others
Pets Allowed Yes
Senior Community No
Ownership Fee Simple
Acceptable Financing Cash, Conventional, FHA, VA Loan
Membership Fee Required None
Listing Terms Cash, Conventional, FHA, VA Loan
Special Listing Condition None

Nearby School & Business
Get More Information
Quick Search
- Homes For Sale in Fort Myers Villas, Fort Myers, FL
- Homes For Sale in Fort Myers, FL
- Homes For Sale in Fort Myers Shores, FL
- Homes For Sale in Naples, FL
- Homes For Sale in Bonita Springs, FL
- Homes For Sale in Estero, FL
- Homes For Sale in Lehigh Acres, FL
- Homes For Sale in Cape Coral, FL
- Homes For Sale in Corkscrew Shores, Estero, FL
- Homes For Sale in Fort Myers Beach, FL
- Homes For Sale in Labelle, FL
- Homes For Sale in Port Charlotte, FL
- Homes For Sale in Sarasota, FL
- Homes For Sale in Punta Gorda, FL
- Homes For Sale in Englewood, FL
- Homes For Sale in Alva, FL
- Homes For Sale in Marco Island, FL
- Homes For Sale in Bonita Beach, Bonita Springs, FL